The studio
A Toronto studio with a builder's mindset.
Structure360 brings design, budgeting and construction into one team. It is a simpler way to build — and a more honest one.
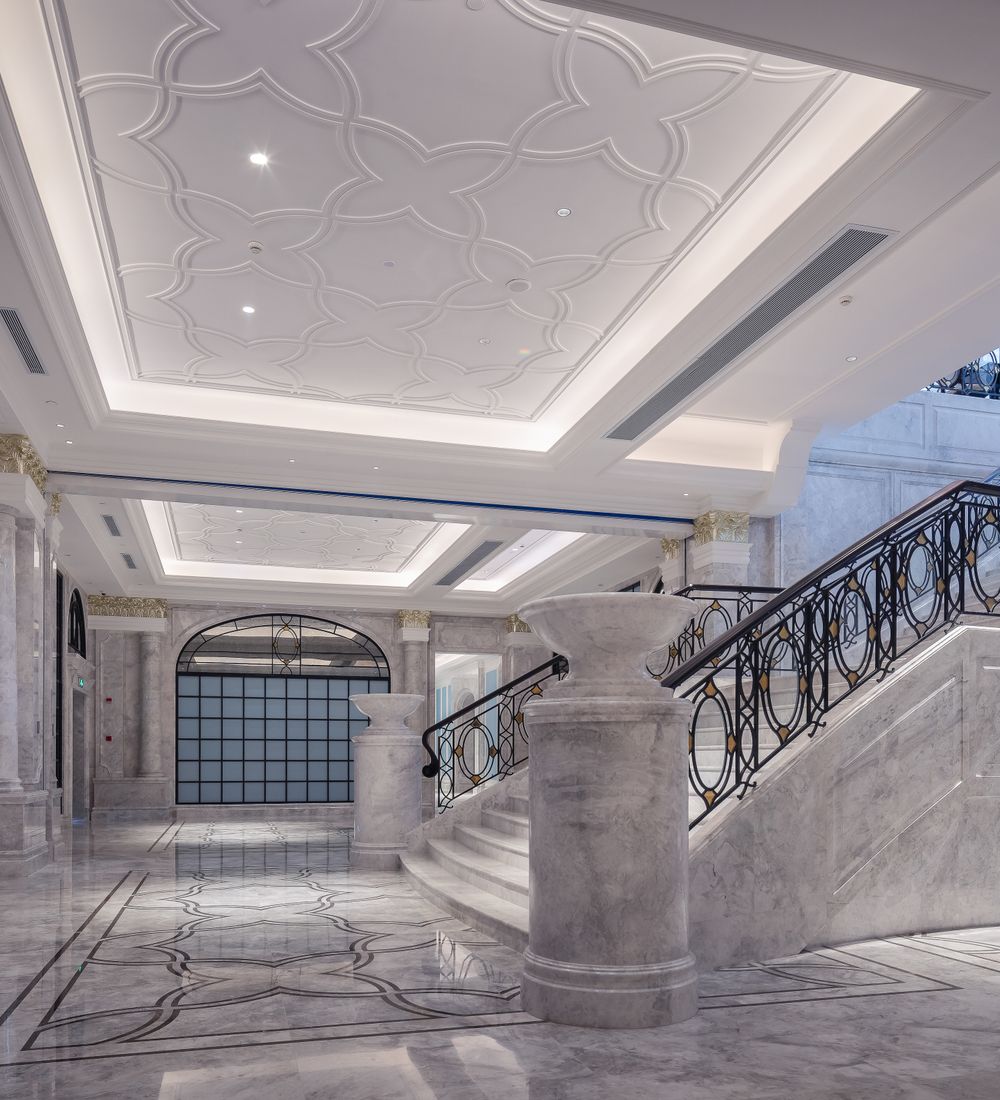
Design & build
Who we are
Designers who build. Builders who design.
Structure360 was founded in Toronto by a small group of designers and construction professionals who were tired of watching good projects lose time and money in the handover between firms.
We kept the disciplines together. The people who draw the project also price it, coordinate it and stand on site while it is built. That continuity is the whole idea: fewer assumptions, fewer change orders, and a finished space that matches the drawings you approved.
Our work is concentrated in Toronto and the GTA, from single-room renovations to additions, new builds and commercial fit-outs.
Talk to the studioLeadership
A small team, one point of accountability.
Design, planning, engineering and site delivery report to the same few people. That is the difference between a studio and a group of suppliers — and 30+ years of combined experience across residential, hospitality and commercial work in Toronto and the GTA.
Site Lead & Quality Control
Mr. Adi
Adi runs the site: trade sequencing, inspections and the quality checks that decide whether a detail is actually finished. He is on the project from the first site visit, so what is drawn is what gets built, and each stage is signed off before the next one starts.
His site experience covers residential renovation, structural openings, additions and commercial fit-outs across the GTA.
Founder & CEO
Mohammad Mohammadi
Mohammad leads Structure360 and is the point of contact on every project, from the first site visit to handover. He coordinates design, budgeting, engineering and site delivery under one schedule, and works directly with the licensed Professional Engineer and survey team when a project needs structural review, a new opening or a measured survey.
He works across residential, hospitality and commercial projects in Toronto and the GTA.
Team Lead, Urban Planning & Design
Samira Dehghan
Samira leads planning and urban design: zoning and feasibility review, master planning, and the applications that take a site from an idea to an approved scheme. She works alongside the design and engineering team so the planning strategy and the buildable scheme stay aligned from the first study.
Her work covers infill housing, mixed-use and commercial sites across Toronto and the GTA.
How we work
Three things we will not compromise on.
They sound simple. In practice they are what separates a calm project from an expensive one.
The budget is part of the design
We price the project while it is being drawn. If a detail pushes the budget, we resolve it on paper — not after it has been built.
The site gets the same attention as the drawing
Good documentation only matters if it is followed. Our site leads are on the project daily, checking sequence, quality and safety.
You always know where things stand
A weekly report covers progress, spend and the decisions we need from you. No silent weeks, no surprises at the end.
The team
Small enough to care. Experienced enough to deliver.
Designers, site leads and a trusted network of trades. The founding partners stay involved in every project, from the first meeting to the final walkthrough.
Concept & documentation
Architectural design, permit drawings, materials and detailing — developed with the build in mind.
Site delivery
Site management, trade coordination, scheduling, quality control and safety, led by our own team.
One point of contact
A single person accountable for your project, reachable by phone and email, from start to finish.
Let's build something that lasts.
Whether you are planning a renovation, a new home or a commercial space, the first conversation is free — and usually the most useful one.