Work
Built for the way the space is used.
We work across homes, restaurants, offices and new builds. The common thread is a project that is detailed for construction, priced before it starts and finished properly.
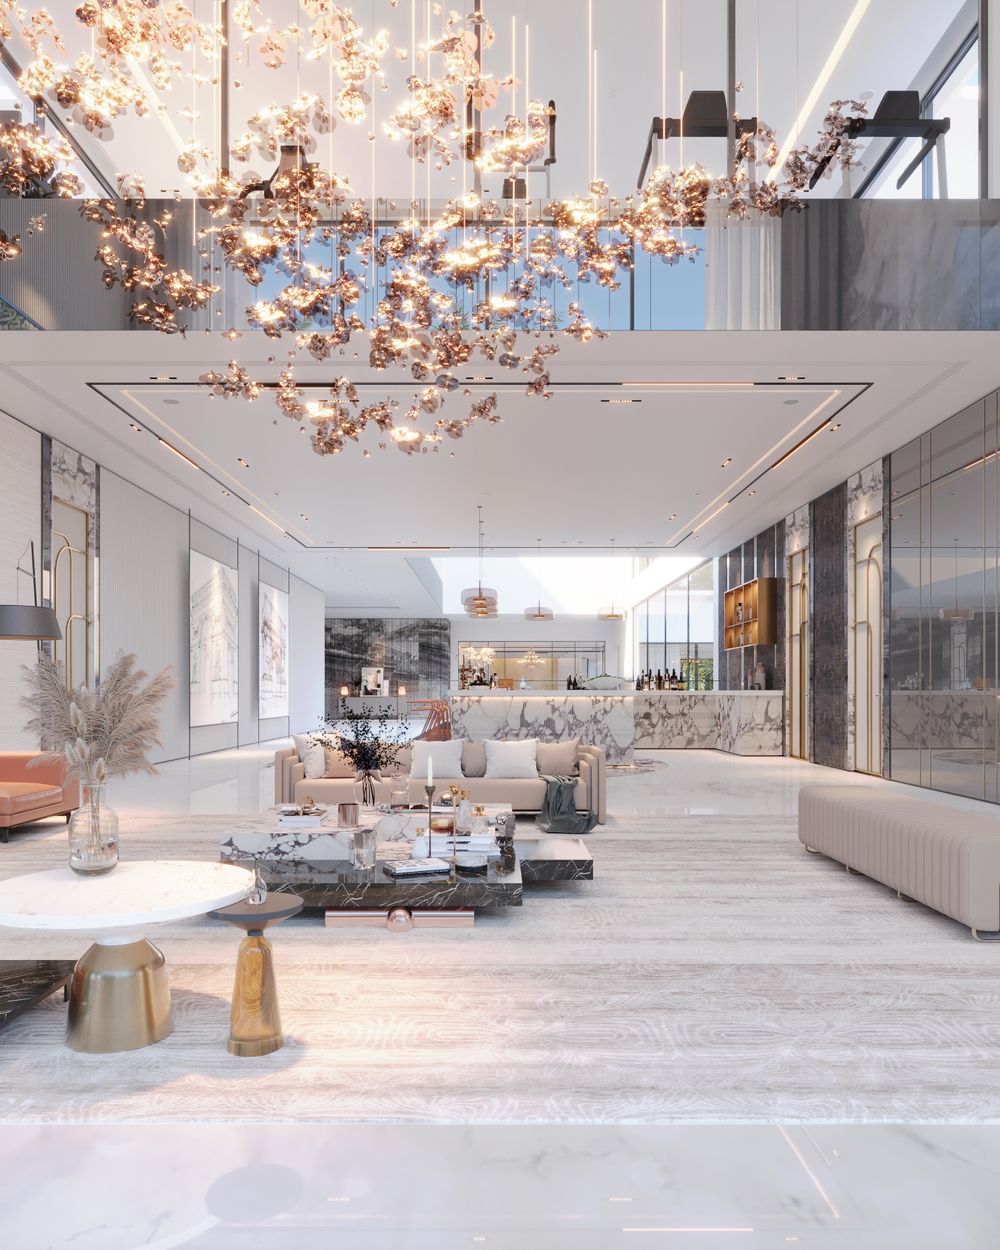
Homes, additions & interiors
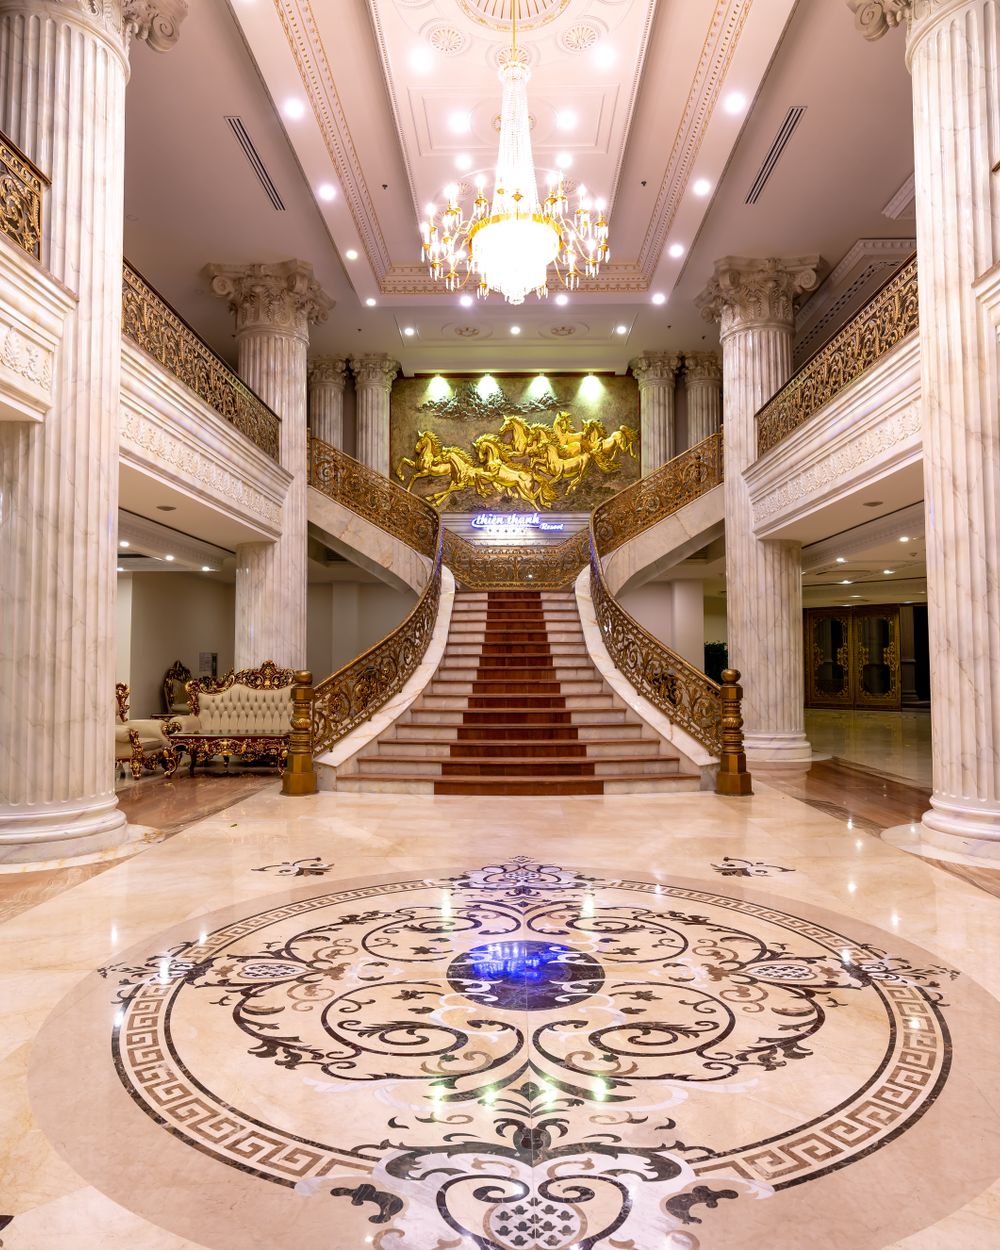
Restaurants & cafés
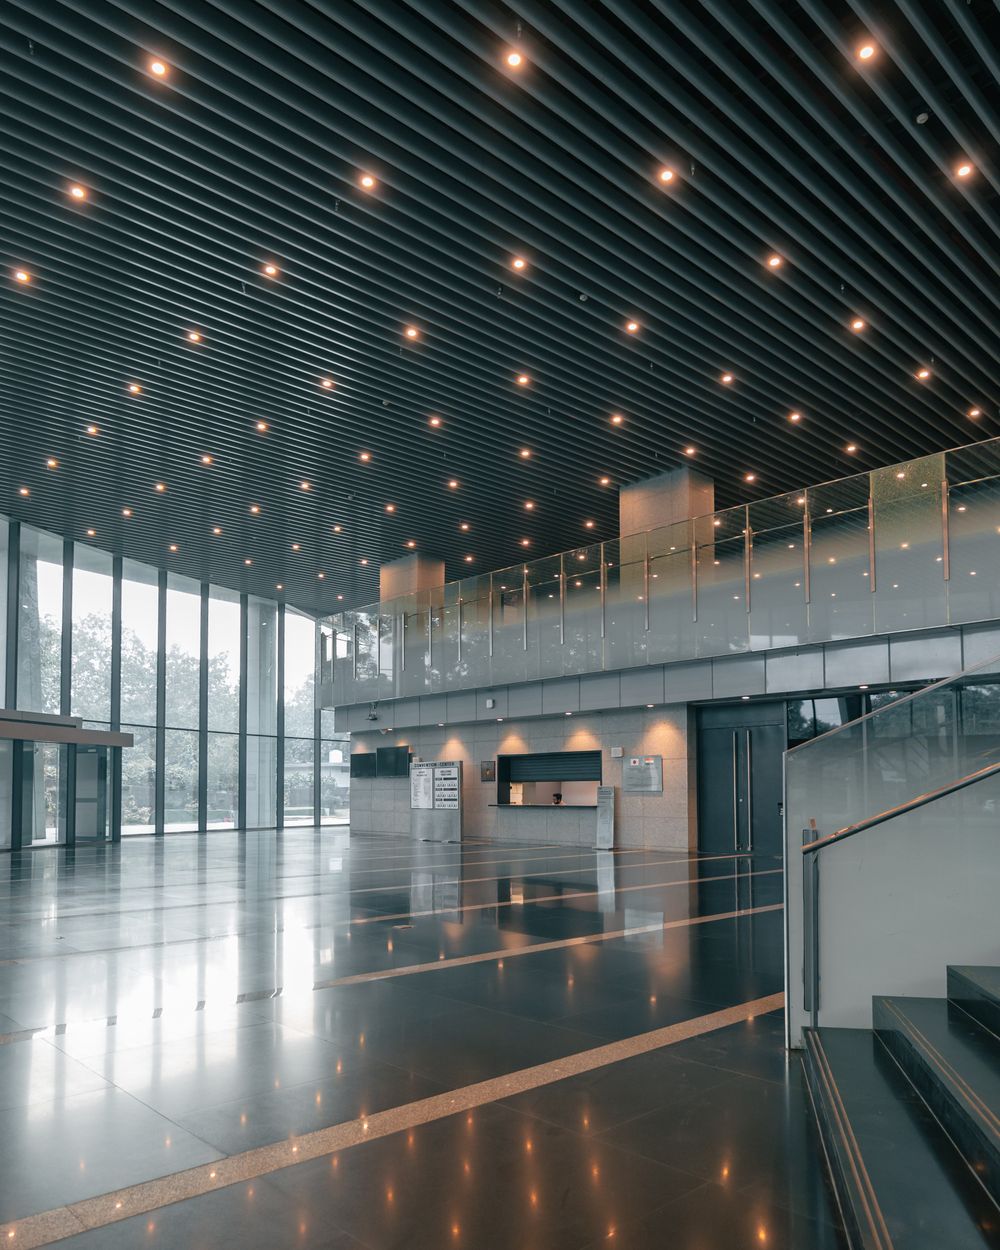
Offices & mixed-use
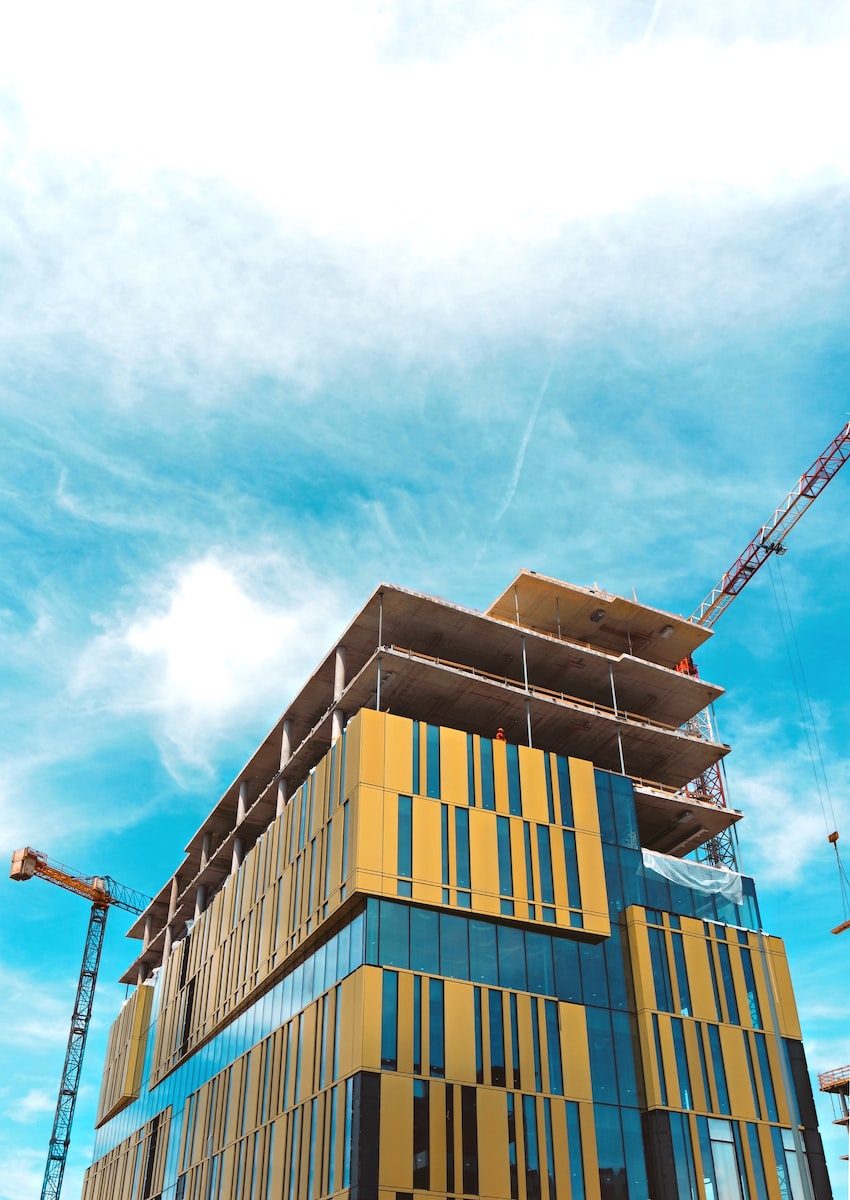
Mid-rise & custom homes

Steel, concrete & envelope
Site delivery & coordination
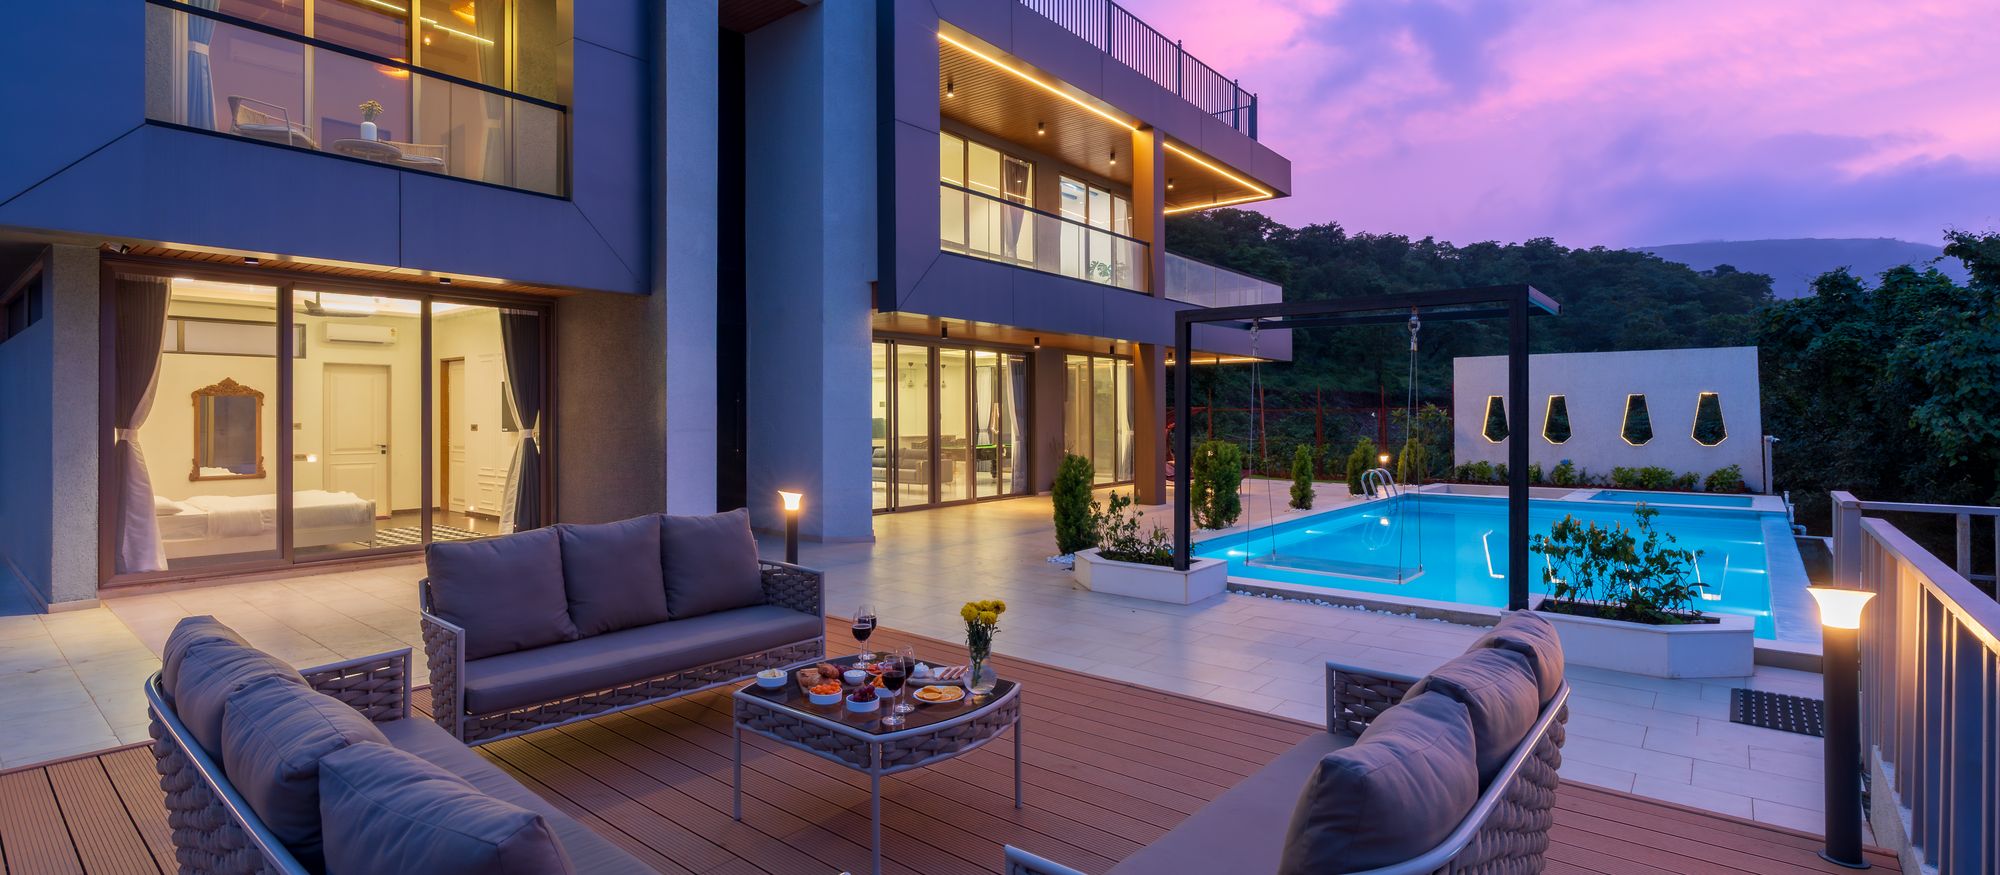
Project photography is representative of the type of work we deliver. Completed-project references and a fuller gallery are available on request.
Every project
Designed for the site. Detailed for the build.
Toronto lots come with constraints: setbacks, heritage context, tight access, neighbours and services. We treat those as design inputs, not surprises.
Site first
Access, grading, services and structure are resolved before the finishes are chosen.
Buildable detail
Drawings are checked against real materials, real tolerances and the trades who will install them.
One handover
The team that designs the project is the team that signs it off at the end.
Want to see if your project fits?
Send the address, a few photos if you have them, and what you are hoping to do. We will tell you what is realistic.