We take on the whole project or the part that is holding it up. Either way, the same team stays accountable for the design, the budget and the build.
01
Design & planning
Site review and feasibility
Concept and permit drawings
Material and finish selection
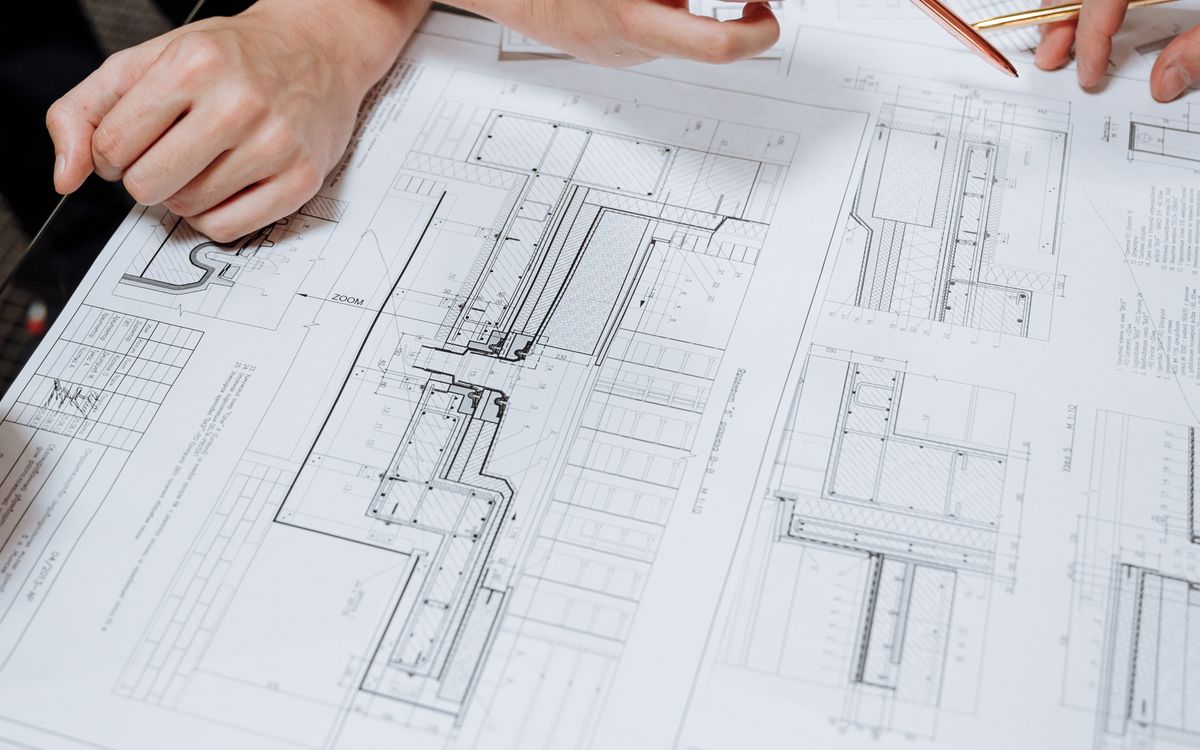
Good design is also a construction decision. We develop the concept alongside the budget and the permit requirements, so the drawings you approve are the drawings we can build. You get a clear scope, a cost plan and a schedule before anything is ordered.
02
Urban planning & design
Zoning, Official Plan and feasibility review
Site concept and master planning
Minor variance, consent and site plan support
Urban design and streetscape strategy
Planning decides what a site can become before design decides what it looks like. We read the zoning, the Official Plan and the surrounding context, test what actually fits, and prepare the drawings and rationale for a minor variance, consent or site plan application. The approved scheme then carries straight into design and construction.
03
Renovation & remodeling
Full-home, kitchen, bathroom and basement renovations
Structural changes and reconfigured layouts
Phased schedules for occupied homes
Most of our work is in houses people already live in. We plan the sequence so the kitchen or bathroom comes back online quickly, keep the site contained, and hold one schedule through demolition, rough-in and finishes. Any wall coming out or opening going in is engineered and permitted before anything is cut.
04
Doors, windows & openings
New door and window openings
Load-bearing lintels, beams and headers
Entry, patio, sliding and garage doors
Window replacement, flashing and glazing
An opening is a structural decision before it is a finish decision. We confirm what carries the load above, size the lintel or beam, obtain the permit, and only then cut. The same team sets the door or window, flashes it and finishes the reveal, so the result is square, weathertight and lines up with the room.
05
Site survey & measured drawings
Measured and as-built drawings
Site, grade and lot condition records
Existing-conditions reports for renovations
Coordination with an Ontario Land Surveyor
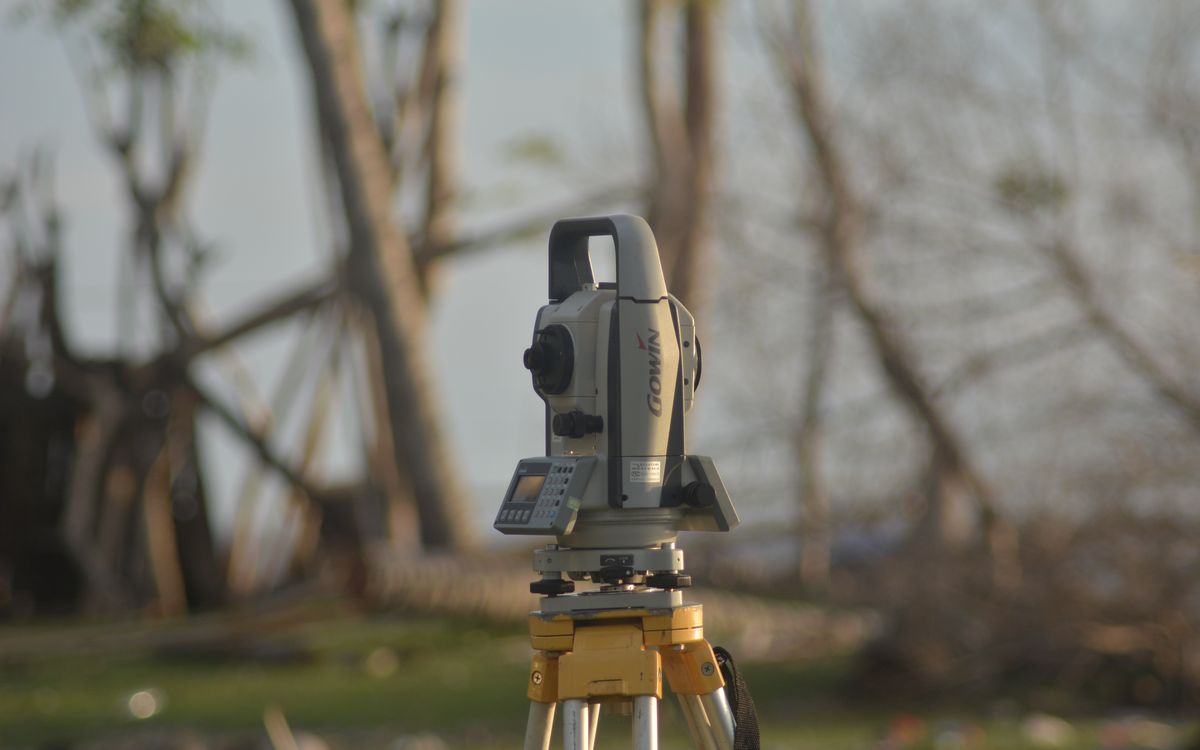
Good design starts from what is actually there, not what the last drawing assumed. We measure the existing building, record grade and site conditions, and produce a reliable base drawing that the design, the engineering and the permit application all work from. Where a legal or topographic survey is required, we coordinate it with a licensed Ontario Land Surveyor.
06
Professional engineering (P.Eng.)
Stamped structural drawings and permit packages
Beam, lintel, column and foundation design
Second-storey and addition structural review
Building condition assessments
Where a project needs an engineer's seal — a load-bearing wall coming out, a new opening, an addition or a second storey — the structural work is reviewed, designed and stamped by a licensed Professional Engineer (P.Eng.) and issued as a permit-ready package for the city. We coordinate that engineering with the architectural drawings, so the structure, the design and the budget agree before work starts.
07
Commercial fit-outs
Restaurants, cafés and retail
Offices and studios
Code, accessibility and inspections
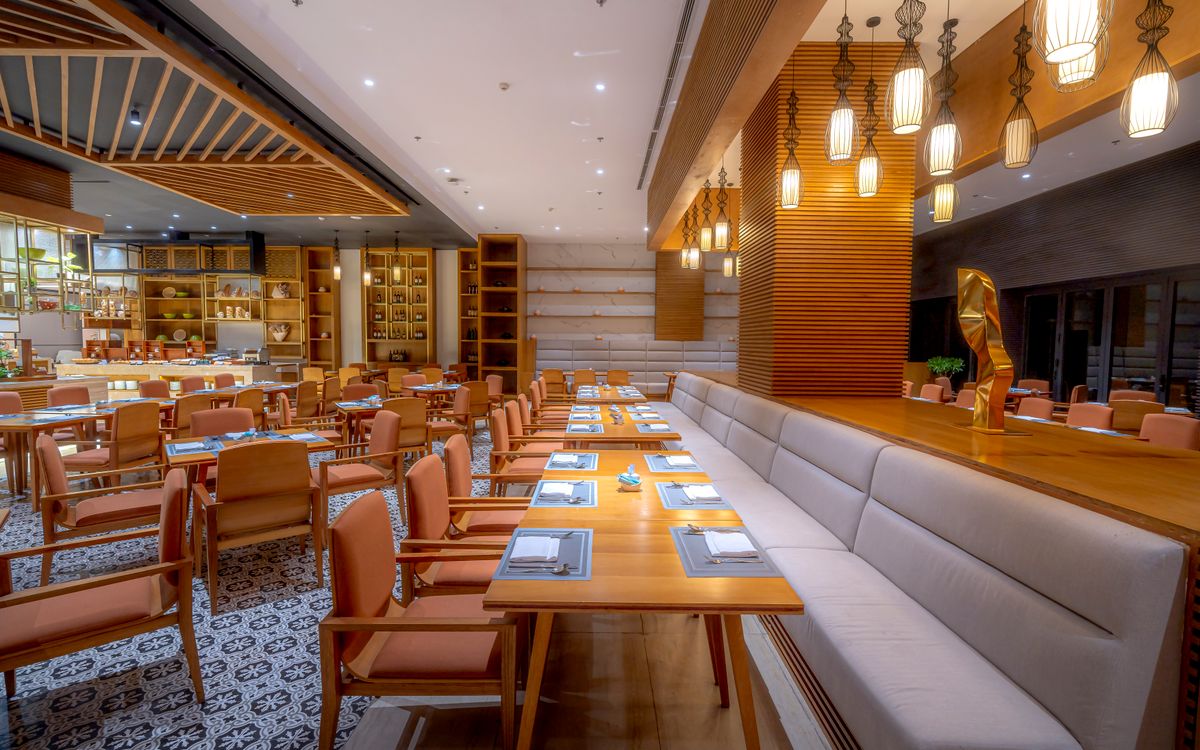
A commercial space has to work for the customer, the staff and the inspector. We coordinate kitchen and mechanical requirements, accessibility, fire separations and finishes so the space opens on the date you have promised.
08
Interiors & finishes
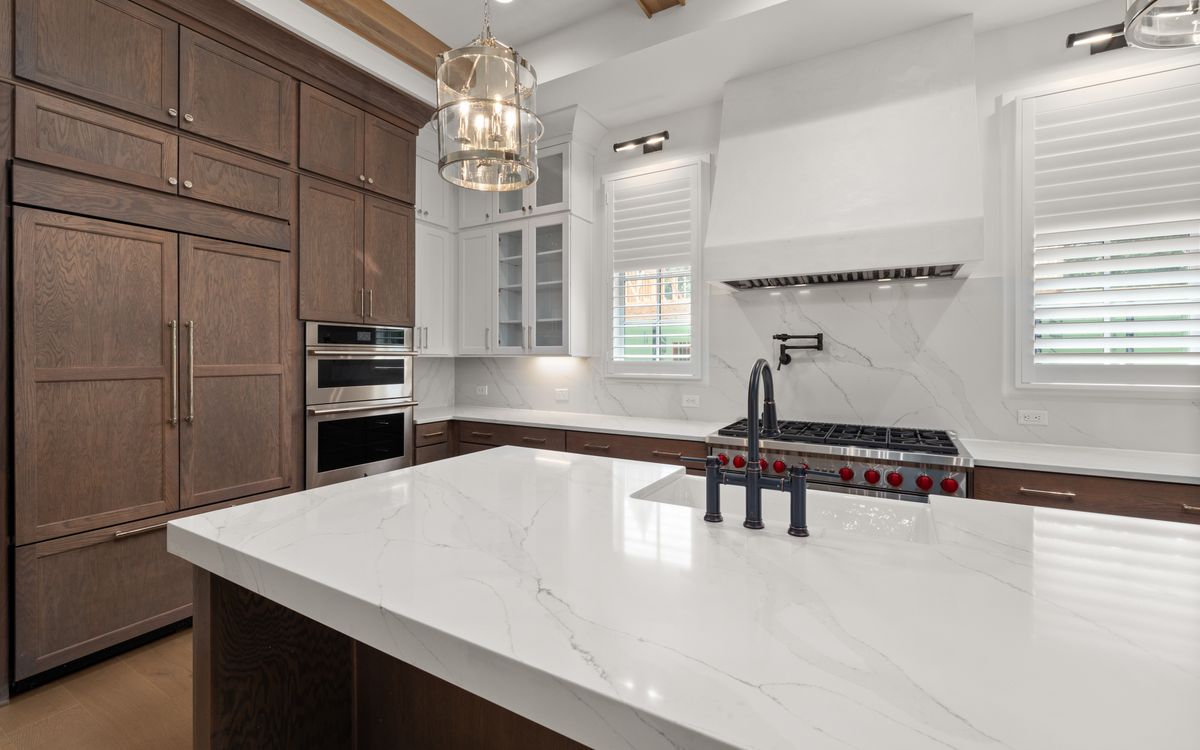
Kitchens, bathrooms and built-ins
Millwork and custom joinery
Lighting, tile and paint
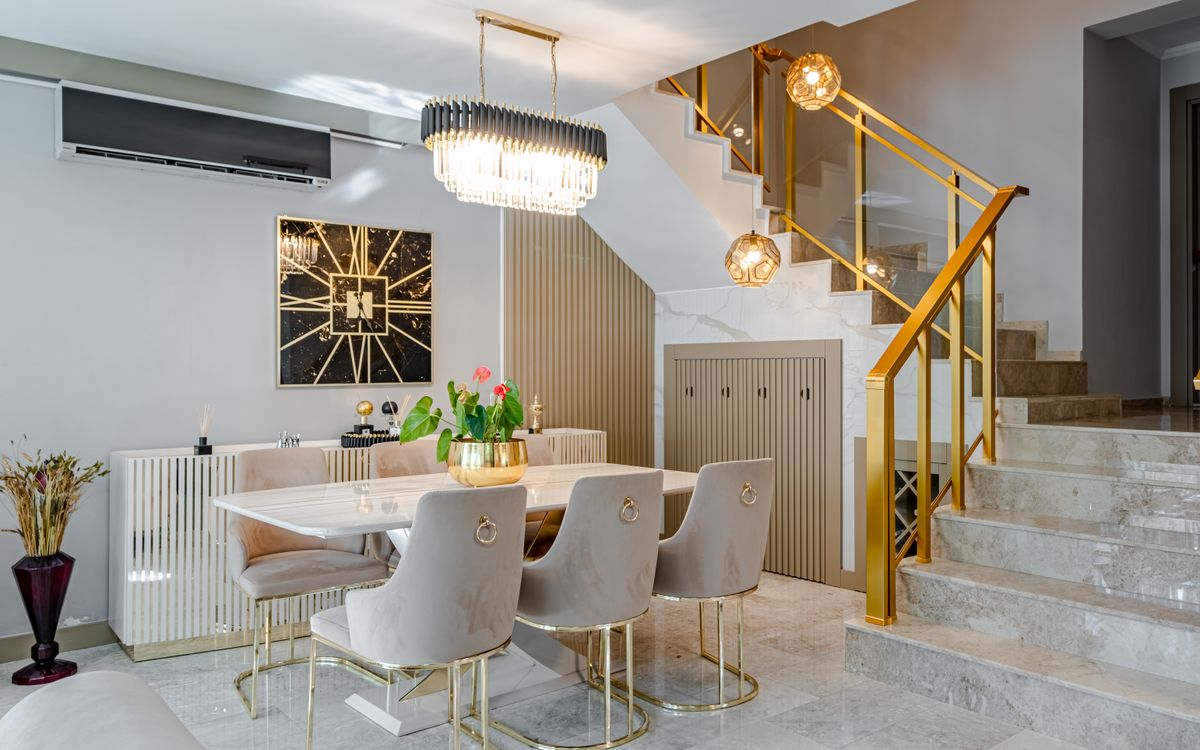
The last ten percent is what people remember. We detail the junctions, set the tolerances and manage the finishing trades so the result looks as considered up close as it does in the drawings.
09
Additions & new builds
Rear and side additions
Second-storey additions and roof lifts
Ground-up residential builds
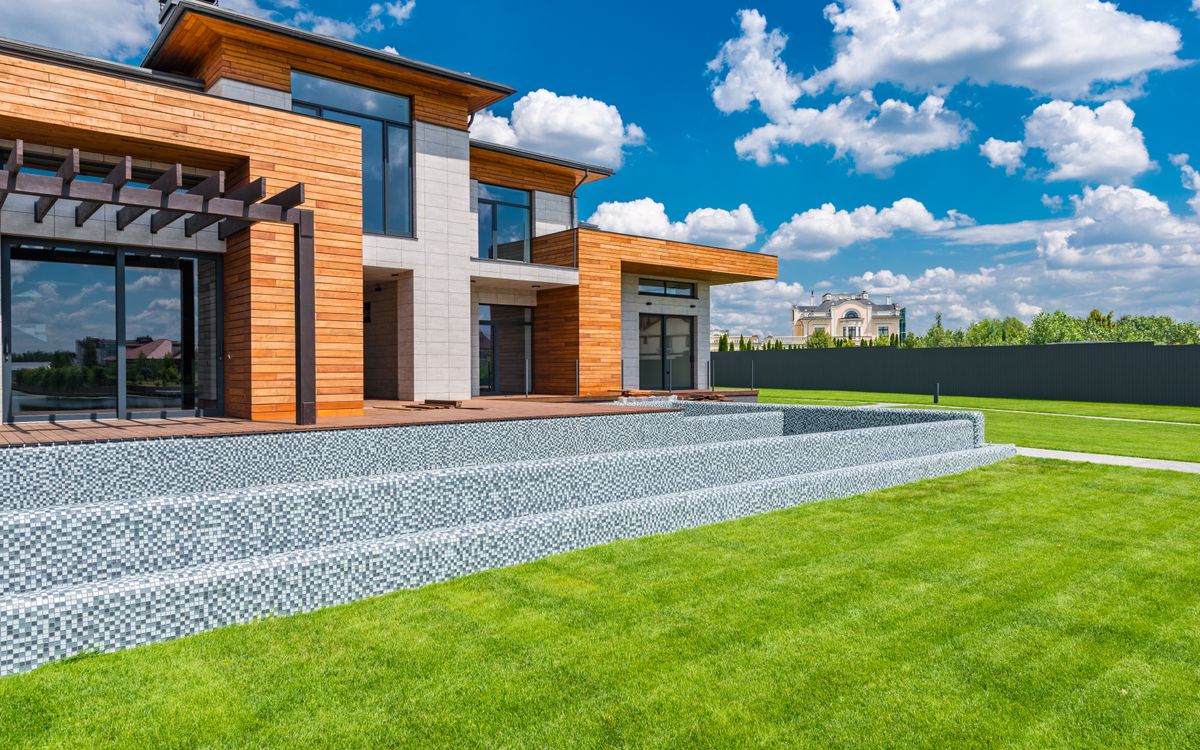
Building on a tight urban lot means knowing what the bylaws, neighbours and existing structure will allow. We assess the constraints early, coordinate the consultants and carry the project through excavation, structure and envelope.
10
Garden suites & laneway homes
Detached garden suites and backyard studios
Laneway homes and garage conversions
Zoning, tree protection and permit coordination
Hydro, water, sewer and heating connections
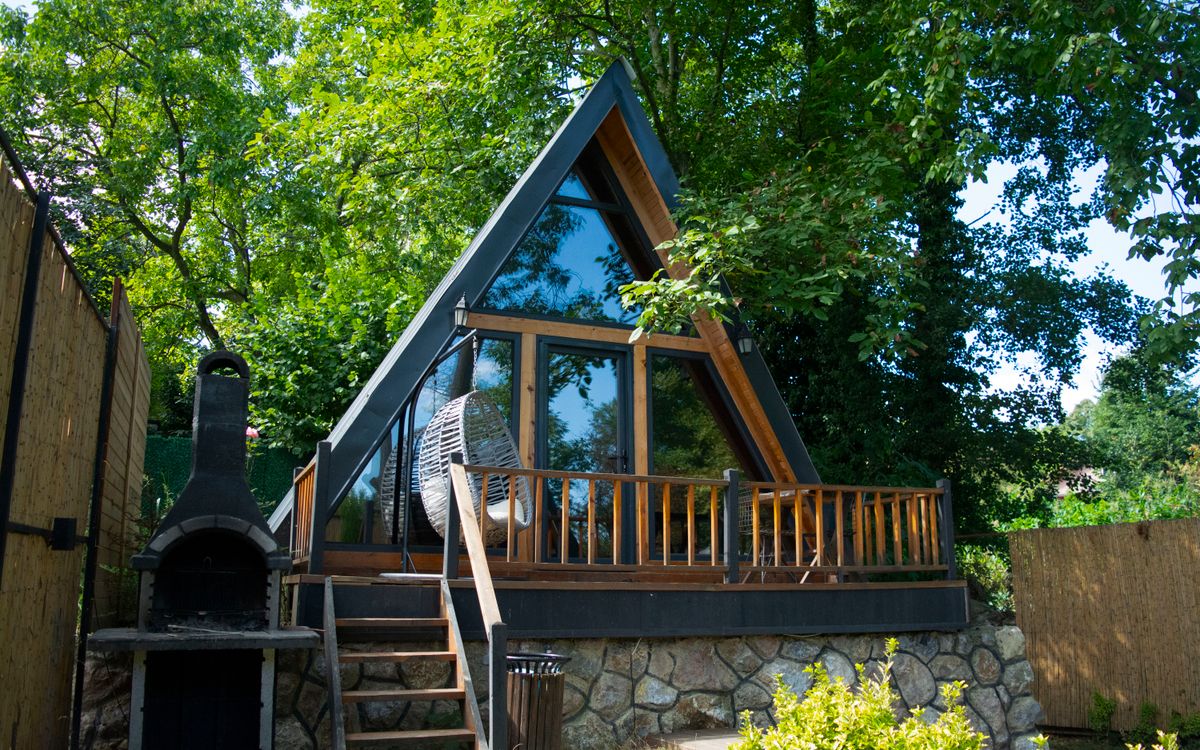
A garden suite is a small building with a full set of big-building problems: zoning, lot coverage, tree protection, servicing, fire separation and access. We test what the lot will actually allow, design the suite to fit the space and the budget, and carry it through permits, construction and connection to services — as an office, a studio, or a home for family.
11
Project consulting
Pre-purchase feasibility
Budget and scope review
Owner's representative support
If you are buying a property, inheriting a stalled project or comparing contractor bids, we can give you an independent read on the scope, the likely cost and the risks — before the decision is made.
Working together
Clear scope. Honest numbers.
No allowances that quietly disappear, no surprise extras after demolition. We agree the scope, price it openly and report against it every week.
01
A real budget, early
We price the design as it develops, not after it is finished. If the numbers do not work, we change the design — not the promise.
02
One point of contact
The person who scopes your project stays on it through construction. Questions do not get lost between departments.
03
Weekly reporting
Schedule, spend and decisions, every week. You always know where the project stands and what is coming next.
Not sure which service you need?
Send us the address and a sentence about what you are trying to do. We will point you in the right direction — even if the answer is that you do not need us yet.